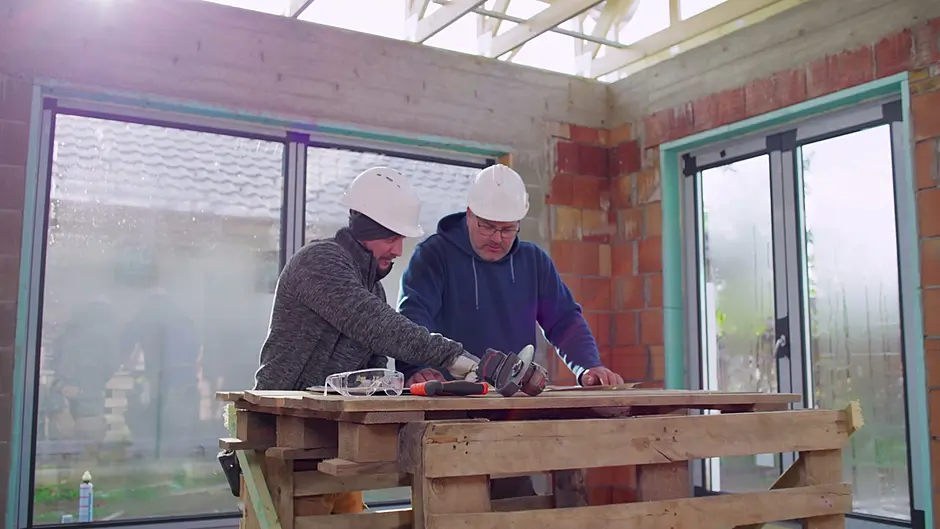
A business can look terrific on the day it reopens and still be awkward to run the following week. The front room is brighter, the furniture is new, and everybody is delighted to see the builders gone. Then the first wet morning arrives. Water gathers at the entrance, a delivery blocks the route to the kitchen, or the heating is on in rooms nobody is using.
None of those problems makes for a good opening photograph. They are, however, the sort of things owners and staff end up living with long after the work is finished.
There has been visible investment in West Cork hospitality. The recent expansion of a Clonakilty hotel, with additional bedrooms and event space, is one example of premises being adapted for the next stage of a business. The budgets and ambitions of a hotel are different from those of a village shop or a small visitor attraction, but the underlying challenge is familiar: improve the place without making everyday work harder.
ADVERTISEMENT
Begin with the day that never quite runs smoothly
Before choosing finishes or asking contractors for prices, follow an ordinary working day through the existing building. It doesn't have to be the busiest day of the year. In fact, a fairly typical Tuesday is more revealing. Where do staff lose time? What has to be moved twice? Which door is always propped open because deliveries come through the wrong part of the building?
One of the most useful questions is also one of the least glamorous: what is the building forcing people to do? In a café, the answer might be carrying stock past customers because the storeroom is in the wrong place. In a shared workplace, it could be a meeting room that is too warm once six people sit down, while the corridor outside stays cold.
Those details matter when you draw up the brief. It is easy to spend money making a cramped storeroom look smarter when what it really needs is a different door, better shelving or space for a trolley to turn. Speak to the person who opens up in the morning and whoever has to lock the premises at night. Their complaints are often more valuable than another set of design photographs.
Write down what must improve, what already works and what cannot stop operating while the refurbishment takes place. That gives the architect, builder and owner something more useful to work from than a wish to 'freshen the place up'.
Don't treat the entrance and outdoor space as decoration
The outside of a business premises has to do quite a lot of work. Customers approach from the car park or street, deliveries arrive, bins have to be collected, and people need to find the entrance without walking through a service yard. A new terrace may look generous on a plan but leave too little room for chairs when someone using a wheelchair needs to pass.
Think through those movements before the surface is laid. Check gradients and drainage, keep routes clear, and consider the effect of wet shoes and fallen leaves. If you are choosing natural stone paving slabs for a courtyard or entrance, appearance should come after questions about the finish, expected foot traffic and how it will perform when wet. Stone can be a good choice, but no material is automatically suitable for every location or use.
The Health and Safety Authority's advice on slip risks at entrances is a useful reminder that a floor safe on a dry afternoon can behave differently when rain is being carried inside. Ask for evidence of a proposed surface's slip resistance in the conditions in which it will actually be used. A sample viewed in a showroom doesn't tell you how an entrance will feel underfoot in February.
Maintenance is part of the choice too. A rough finish can suit the look of a rural property, but the joints still need cleaning and the drainage still needs attention. If the entrance has to be swept every morning or washed down after an event, make sure the proposed layout lets someone do that without dragging hoses across the customer route.
Plan for rain without confusing different kinds of flooding
In West Cork, water isn't a hypothetical design issue. The flooding that affected businesses in Bantry in October 2024 showed how damaging heavy rainfall and overwhelmed town drainage can be. That was a wider flooding problem, not something an individual building's roof drains could have solved. Owners need to distinguish the risks that sit beyond their boundary from those they can deal with as part of their own project.
If you are buying or extending a site, check what is known about local flood risk early. The available flood maps provide useful community-scale information, but they are not a verdict on the safety of a particular doorway or plot. Where the exposure matters, obtain a proper site-specific assessment rather than treating an online map as a substitute.
There is also the water that falls directly onto the building. Look at the roof, outlets, gutters and the route to the drainage system. On a small pitched roof, the solution may be straightforward and familiar. A large flat roof over a hotel extension, warehouse or public facility is a different proposition. Outlets, pipe routes, overflow arrangements and access for maintenance all need to be considered while the design is still flexible.
For those more substantial projects, roof drainage design should be coordinated with the other building services before ceiling voids and plant-room layouts are fixed. Moving a pipe on a drawing is considerably easier than discovering, after installation, that a downpipe crosses the space needed for equipment. The specialist may recommend gravity drainage, a siphonic arrangement or another approach suited to the roof. There is no single answer for every building.
Don't forget the ground around the building. Adding hard surfaces can change where water runs during a downpour. Ask where runoff goes, whether existing drains have the capacity for the altered layout and who will clean the channels afterwards. The prettiest terrace is of little comfort when its puddles gather against the entrance.
The new layout has to work with the heating and ventilation
A refurbishment often changes the way rooms are used. A space that once held stock becomes a dining area. An event room now has to accommodate a full crowd, even though it may sit empty on weekday mornings. Those changes affect ventilation, temperature and the hours when the building needs to be comfortable.
Start by finding out what is already installed, who maintains it and what problems staff have noticed. Ask for energy bills and service records. It may be possible to improve the operation of existing equipment rather than replace it. Equally, keeping a system that cannot meet the new requirements can be a false economy.
Larger premises with substantial heating, cooling or air-handling equipment sometimes use a building energy management system to coordinate how those services operate. When a project reaches that level of complexity, commissioning building controls means checking the schedules, sensors and interactions against how the rooms will actually be used, not merely seeing that a screen lights up. It is work to plan with the engineering team, well before the handover date.
A smaller business may not need anything so elaborate. It might need sensible zoning, controls staff can understand and a clear schedule that stops the heating running after closing time. Don't buy complexity for its own sake. The test is whether somebody can operate the building properly without ringing the installer every Friday.
If energy costs are uncertain, a measured starting point is better than an expensive guess. SEAI's guidance on assessing energy use in commercial buildings explains why owners should establish where energy goes before committing to upgrades. The answer may be a low-cost operational change, or it may support investment in equipment. Either way, get the evidence first.
Keep the business running while the work happens
A renovation budget usually has clear lines for labour, materials and fitting out. The missed bookings and disrupted deliveries are harder to put on a spreadsheet. Yet a business that stays partly open during building work can end up paying for the same inconvenience again and again.
Decide which areas cannot be taken out of service at the same time. A hotel may need a quiet route for guests while noisy work continues elsewhere. A food business has to protect its preparation areas and maintain suitable hygiene arrangements. Staff should know where customers are supposed to go, and somebody needs authority to stop work if the arrangement becomes unsafe.
Allow time for awkward discoveries. Old buildings have a habit of revealing an unexpected pipe or an uneven floor once the finishes come off. Build in some financial room for that possibility, and agree how variations will be priced and approved before they become arguments. Keep records of decisions. It is surprisingly easy for a small change discussed on site to disappear from everybody's recollection by the time the invoice arrives.
Tell customers what they need to know, but don't bury them in project details. A short notice with the temporary entrance or revised opening hours is more helpful than a long announcement about exciting improvements. Nobody should have to guess whether you're open.
Ask what happens after the keys are handed back
Practical completion is not the same as having a building that everyone knows how to run. Ask for the drawings and records that show what was installed, the warranties, the maintenance instructions and the contact details for faults. Check that any required testing and certification has been completed by the appropriate professionals.
Then try things out. Can staff adjust the temperature in the rooms they use? Can they isolate a fault without shutting down the whole premises? Who can reach a roof outlet for inspection, and is it safe to do so? Does water run away from the new entrance? Not every defect will appear on opening day, so agree how snags will be logged and who is expected to put them right.
Give somebody ownership of the handover documents. A folder left at the back of a desk is not much help when the manager who oversaw the work moves on. The records should be understandable to the next person responsible for the building.
Go back and see what actually changed
Once the newness has worn off, walk around with the same people who described the original problems. Has moving stock become easier? Does the entrance stay safe in wet weather? Are rooms comfortable without constant adjustment? Has the work reduced the number of times somebody has to make an improvised fix?
Check the costs as well. Compare the first few months of energy and maintenance spending with the assumptions made before the project, allowing for weather, opening hours and how busy the business has been. There may be small changes worth making to schedules, cleaning routines or signage before anyone starts talking about another round of building work.
A refurbishment earns its keep after the visitors have stopped complimenting the paintwork. For West Cork owners investing money and time in premises they hope to use for years, that is the standard worth aiming for: somewhere that looks inviting, certainly, but is easier to work in on an ordinary, rainy day.