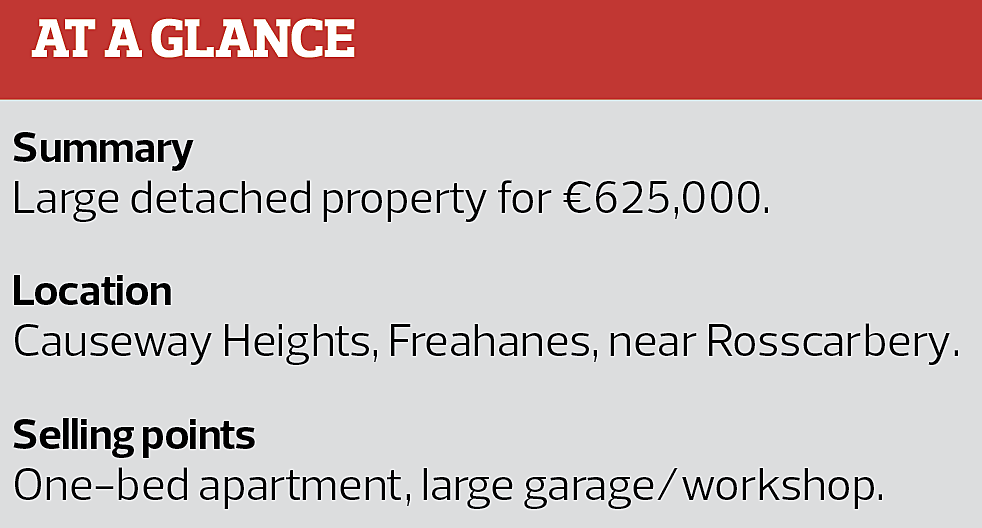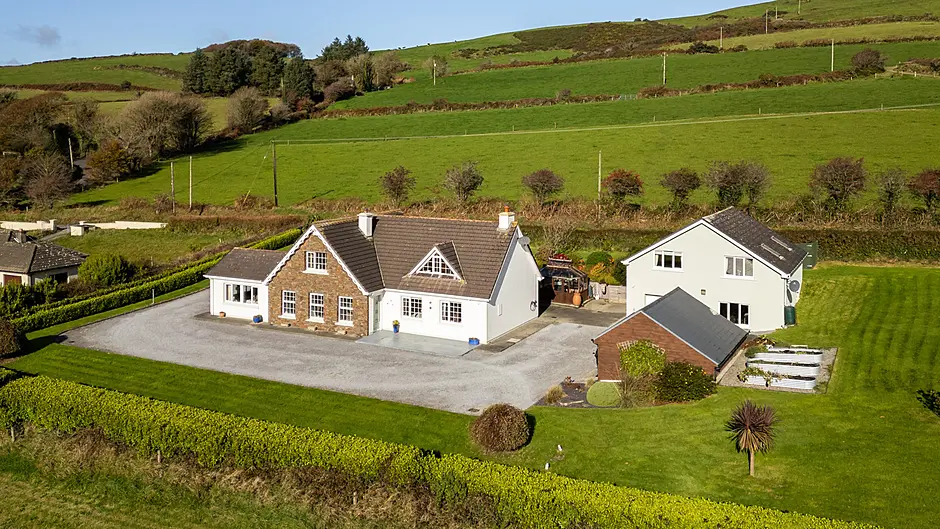
CAUSEWAY HEIGHTS is a substantial residence that comes to the market with a one-bedroom apartment and a large garage.
Nestled on an elevated plot with panoramic views over Rosscarbery Bay, it is an immaculately presented detached property extending to 2,200sqft.
ADVERTISEMENT
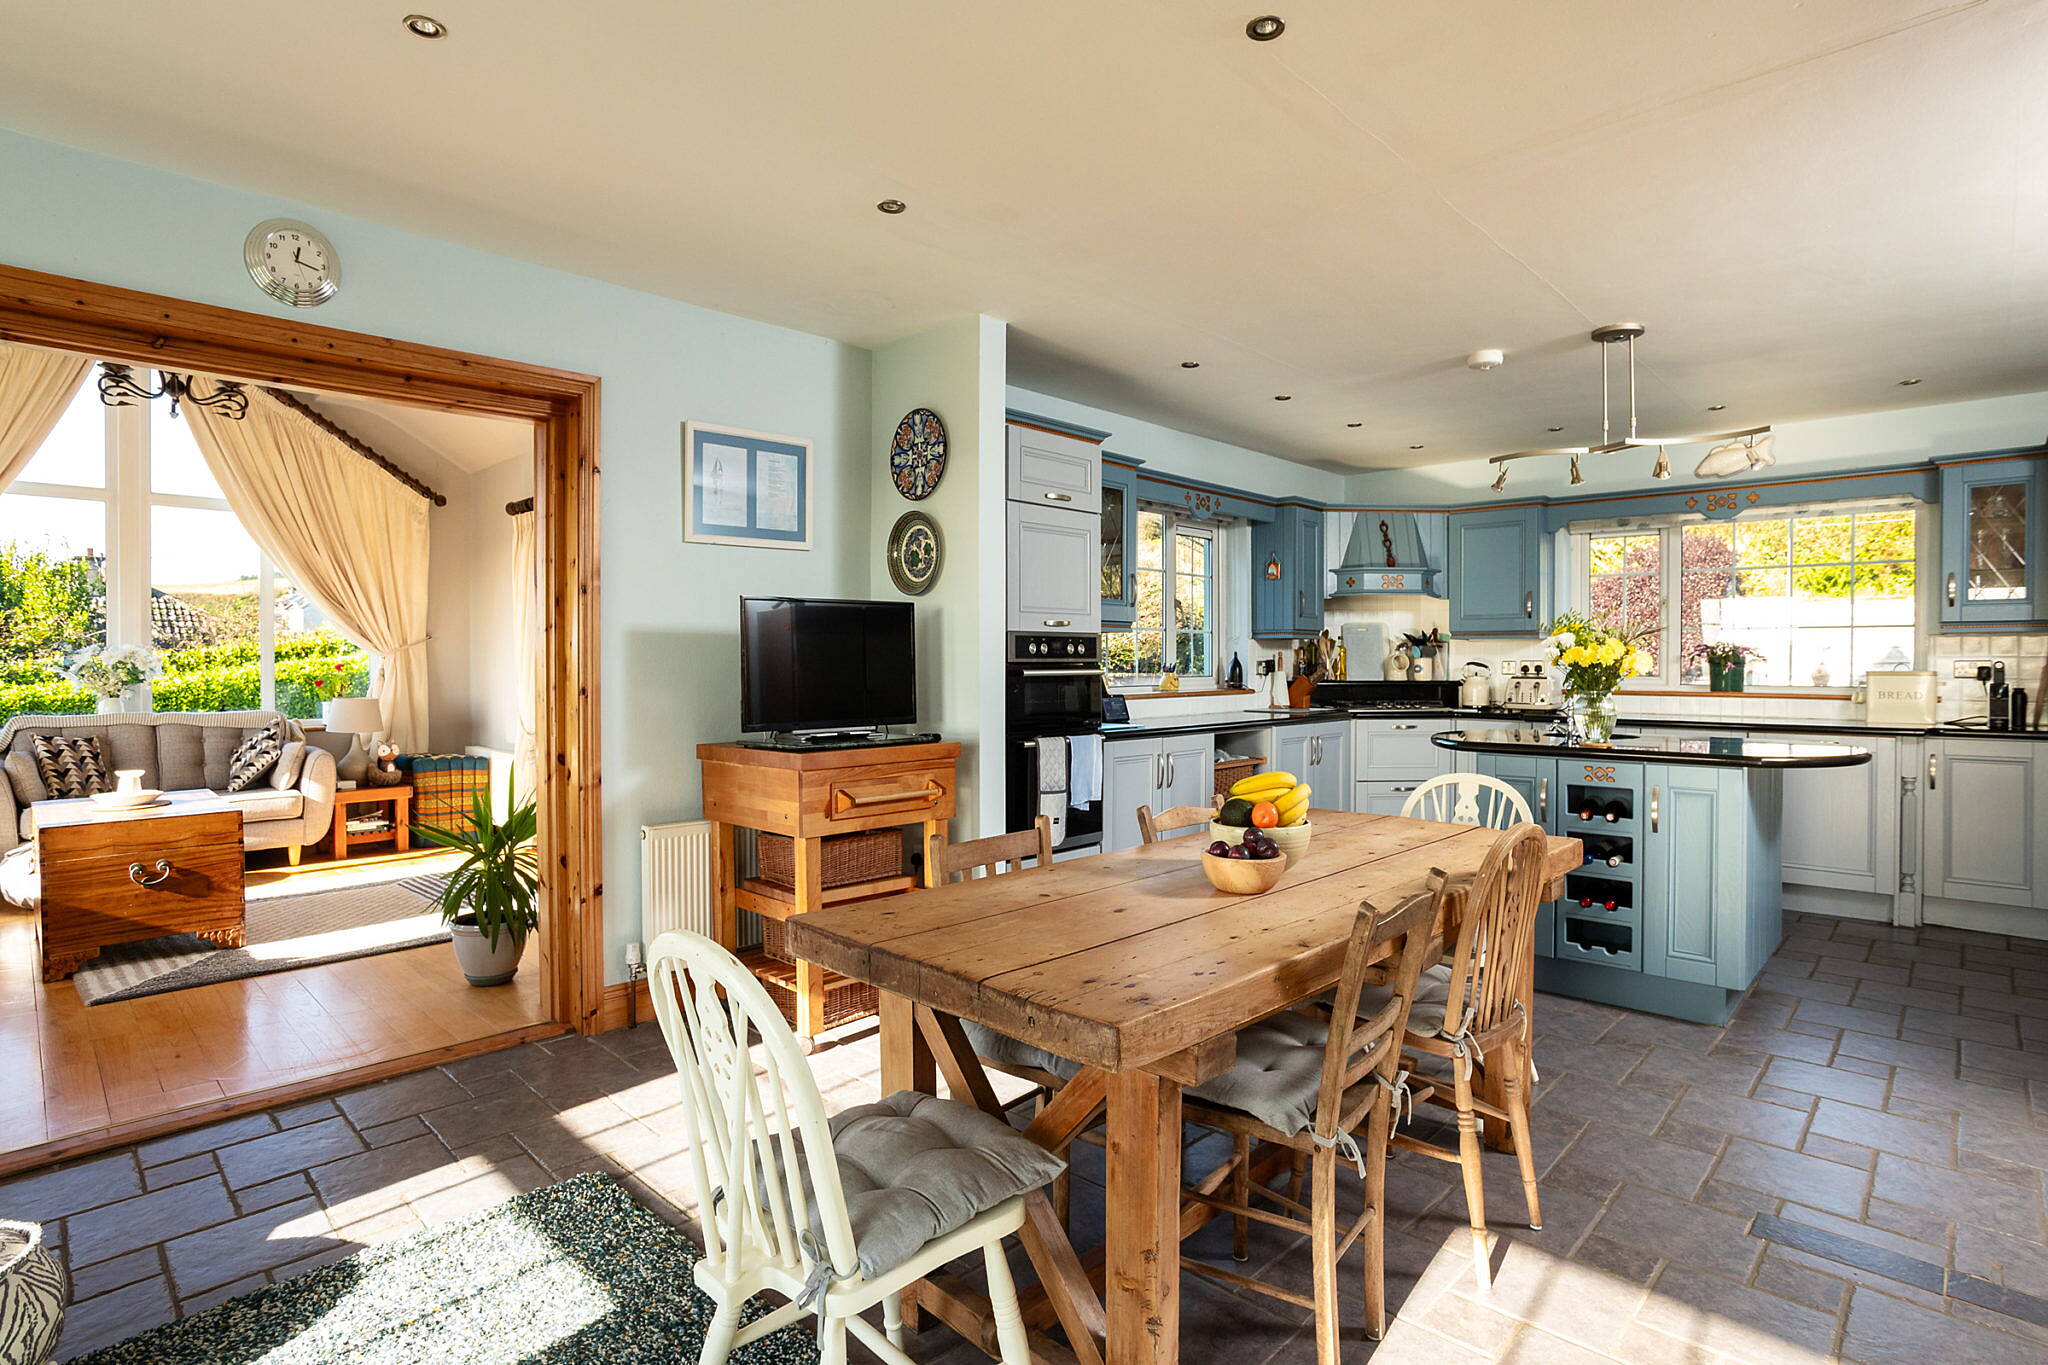
The contemporary layout incorporates light, space and the views in to the mix with the focal point being the large open-plan kitchen/dining/living room with its L-shaped kitchen, large island and a centrally positioned raised stove.
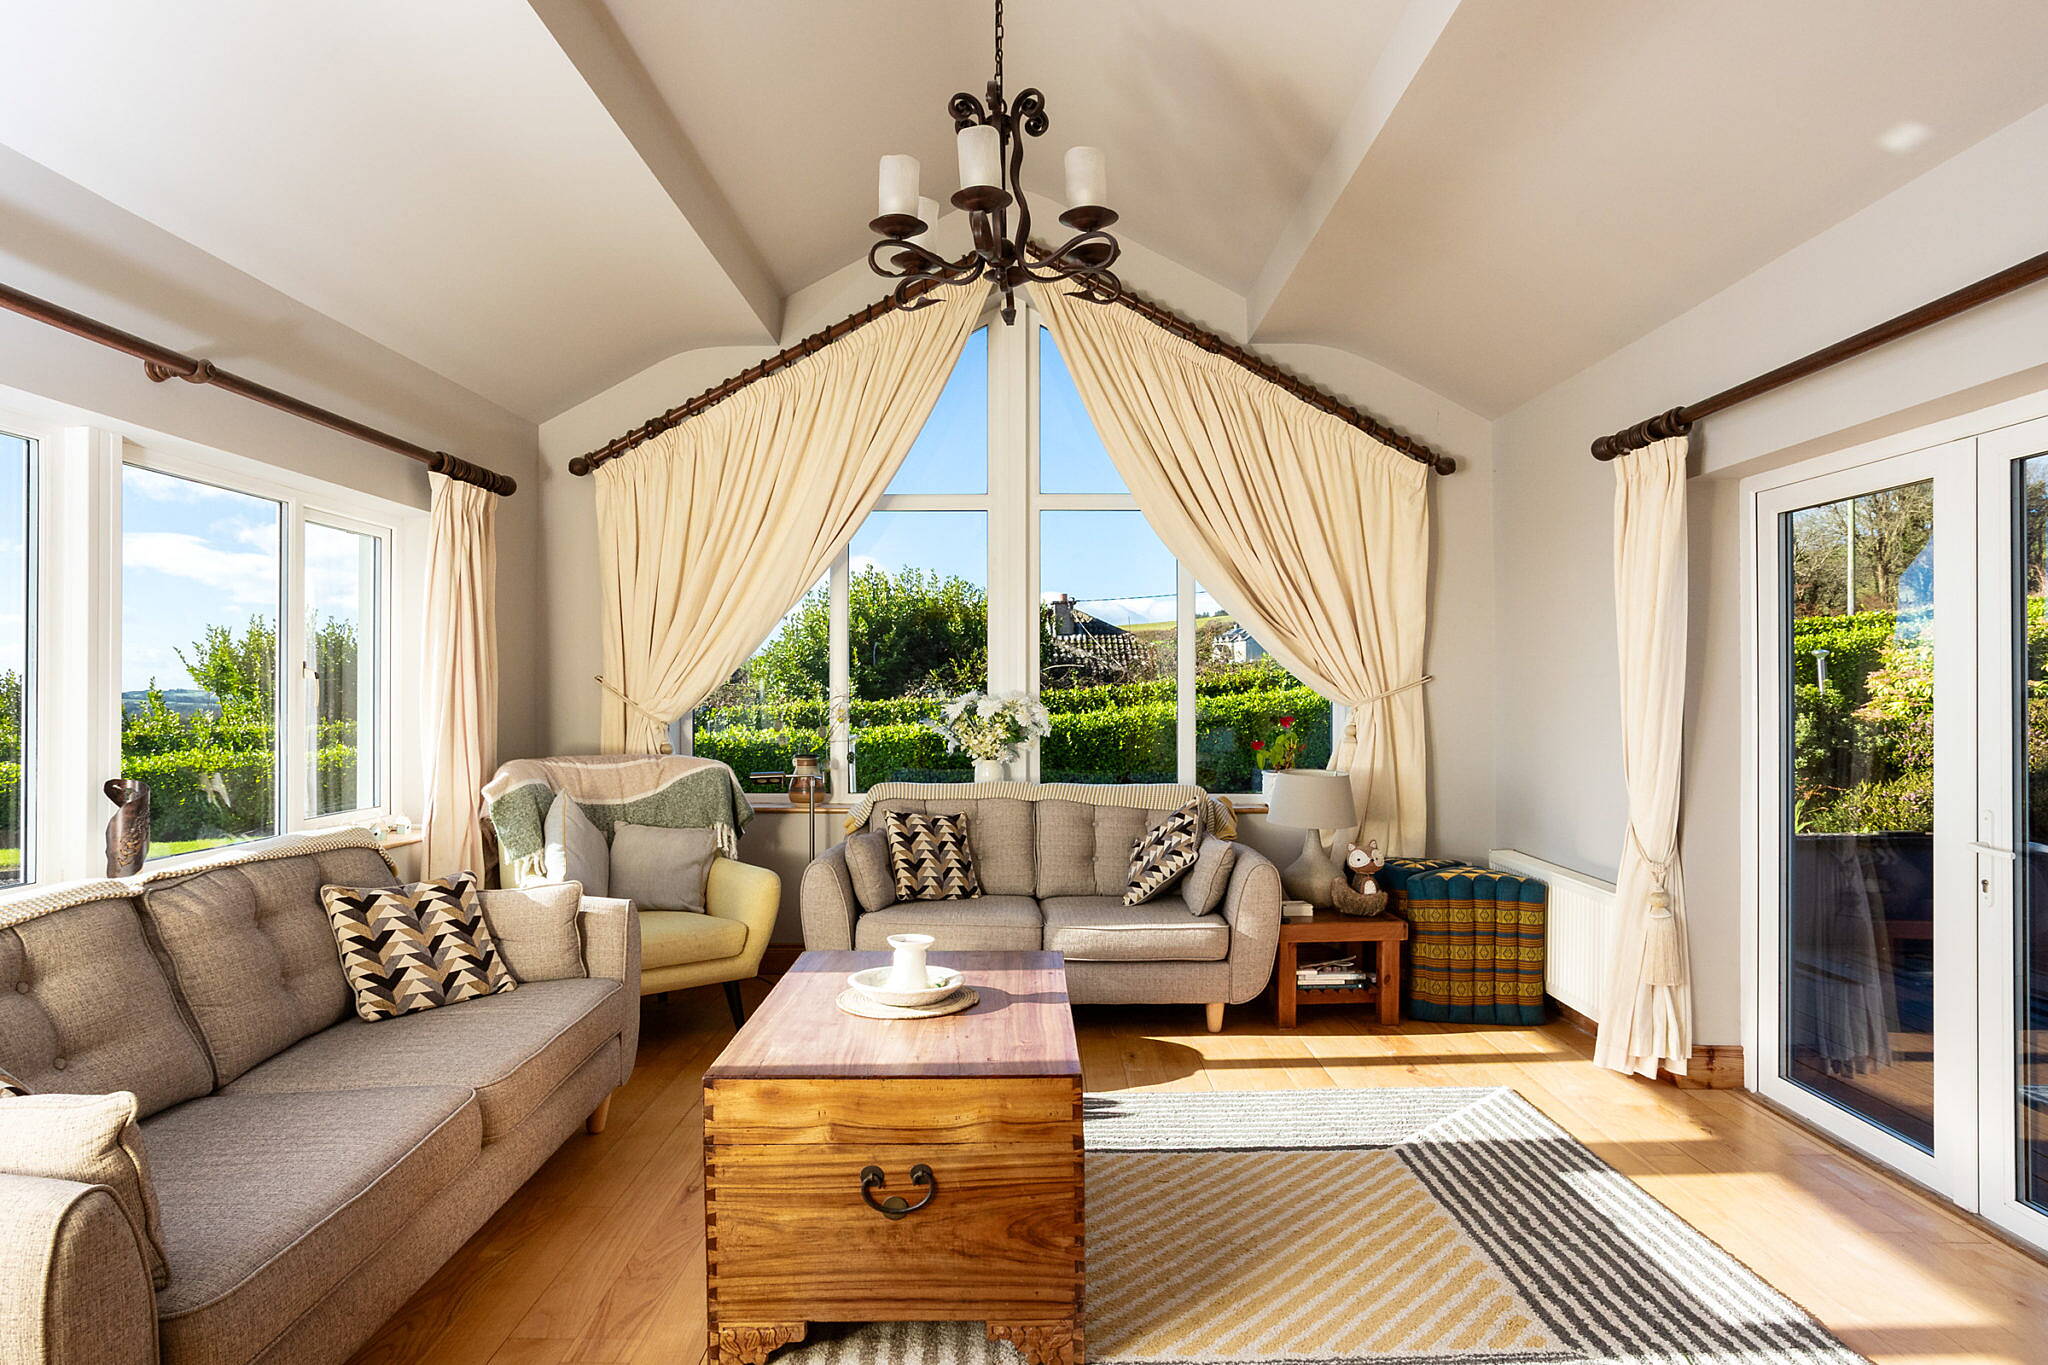
The room benefits from triple aspect and enjoys all day natural light, flowing seamlessly into the adjoining sun-room with its vaulted ceiling and double doors to the patio.
Also on the ground floor are three double bedrooms, a large bathroom, shelved airing cupboard and an externally accessed boiler room.
Upstairs the master bedroom suite features a central dressing room, separate store room, ensuite and magnificent coastal views along with a full length wardrobe.
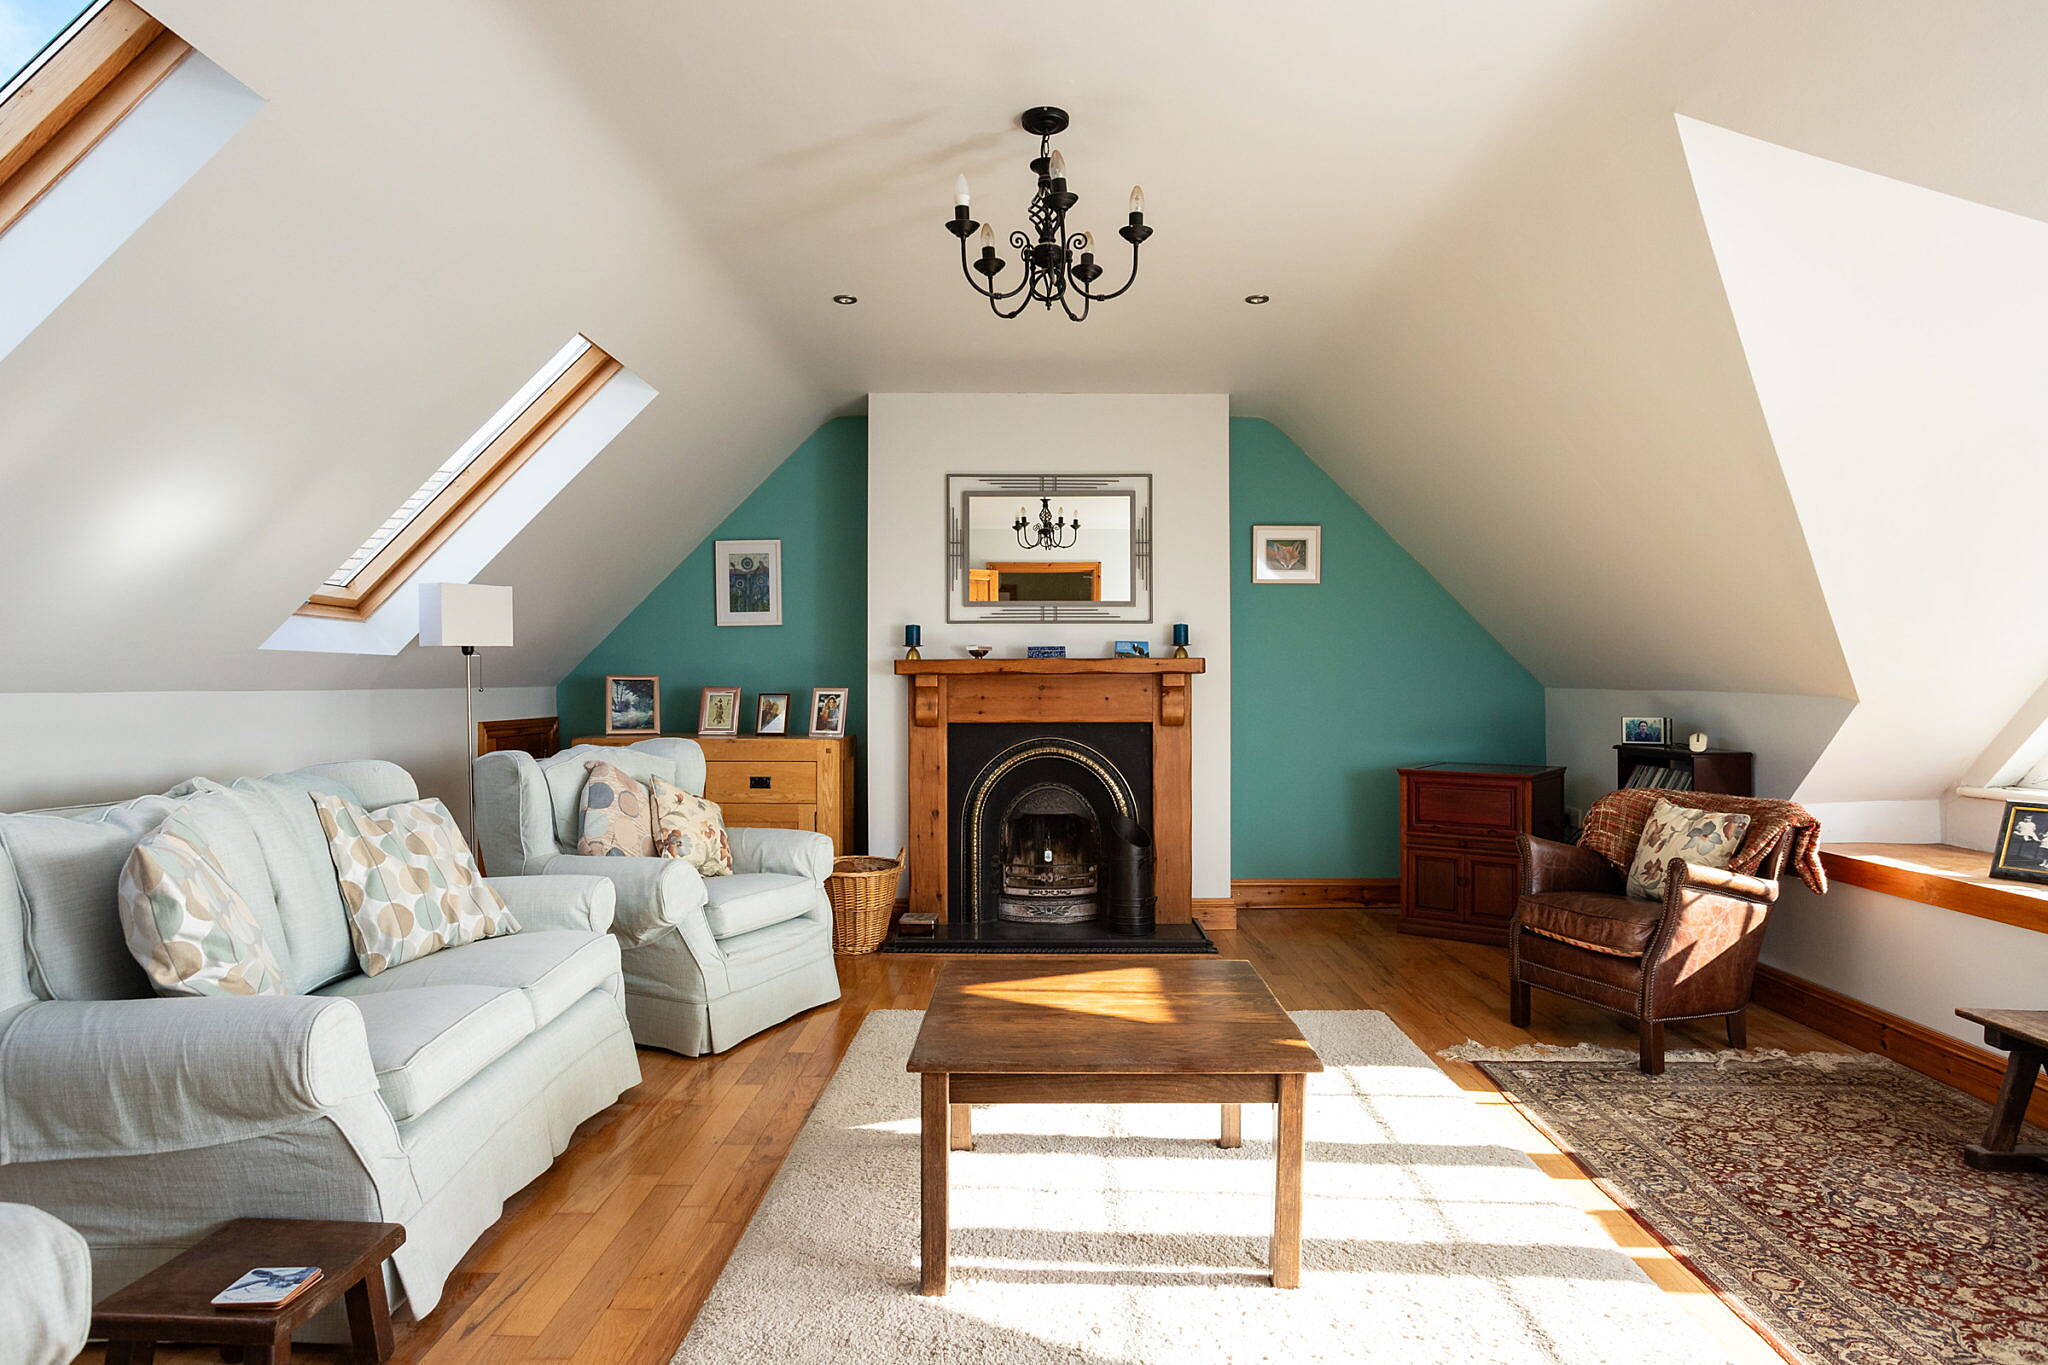
Across the hall is another sizeable room usable as a fifth bedroom or a quirky first floor sitting room with its large A-frame picture window and open fireplace.
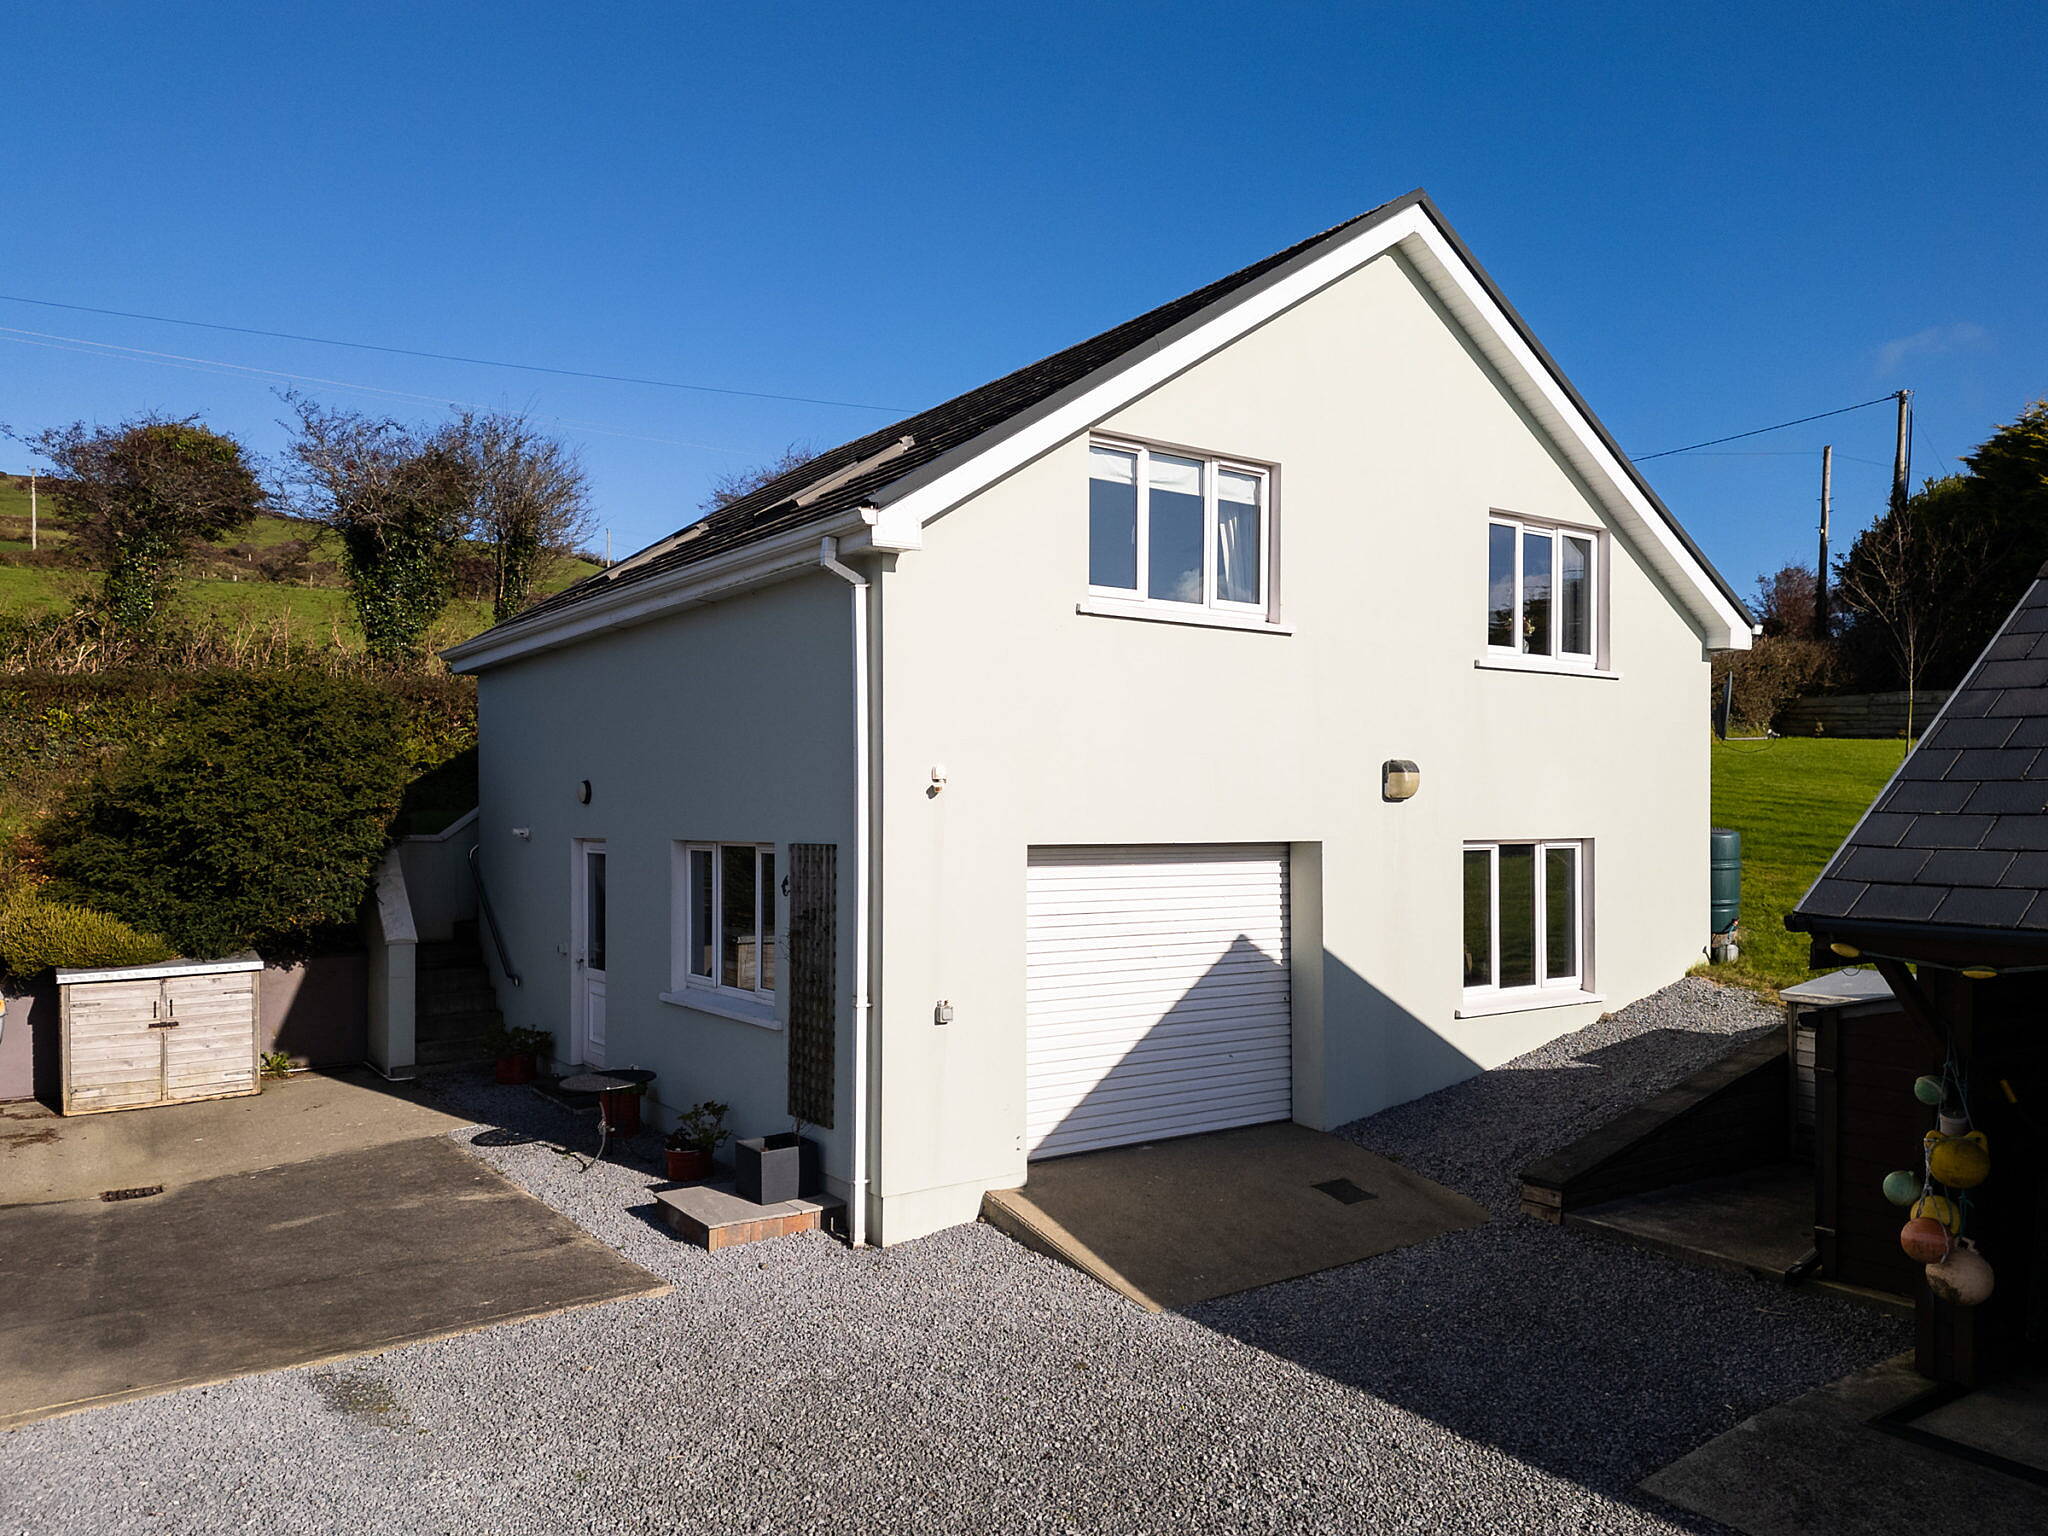
A two-storey garage (c1,500sqft) features a large workshop and car storage area on the ground floor along with a self-contained one-bedroom apartment overhead with an open-plan kitchen/living room, double bedroom and shower room.
Lawn gardens wrap around the house and are in an excellent and healthy condition with a neat mixture of native trees, raised beds and shrubberies complimenting the large patio area and greenhouse/potting shed at the rear of the house.
It is clear to see that nothing has been spared in this attractive family home and viewing (Hodnett Forde, Clonakilty) is highly recommended.